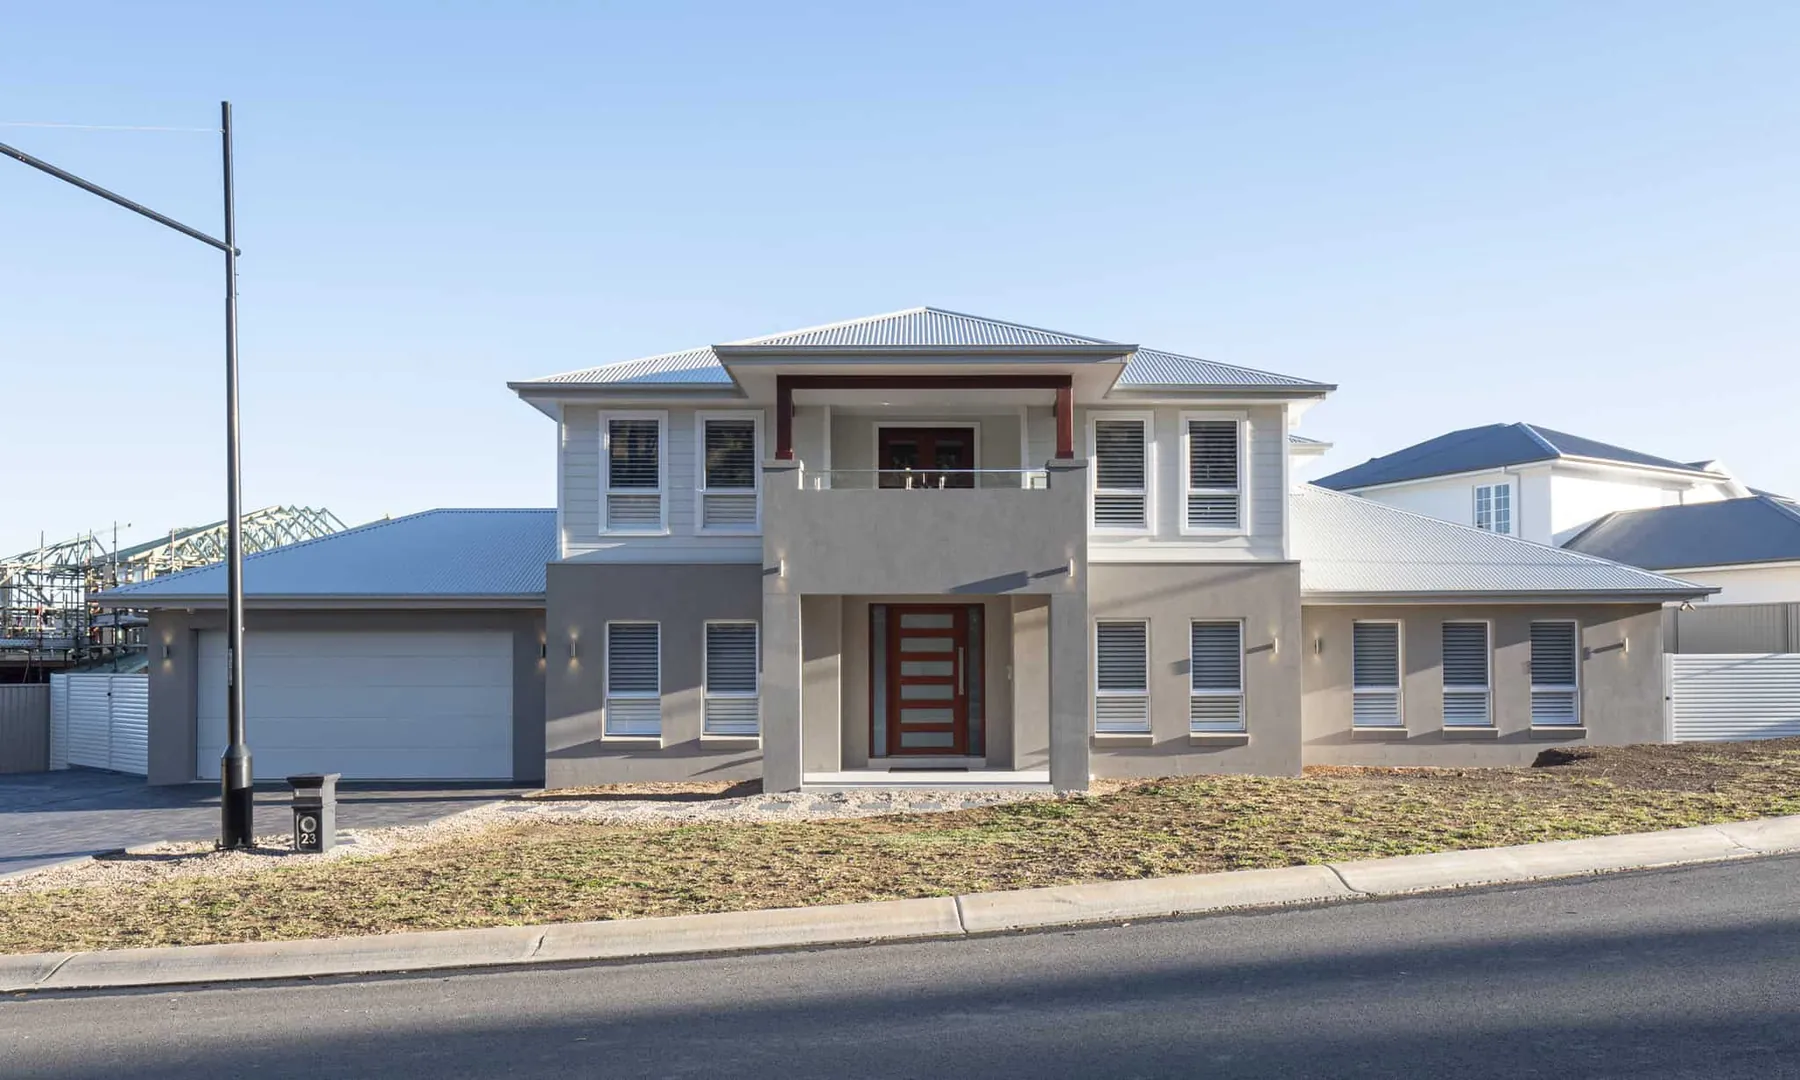
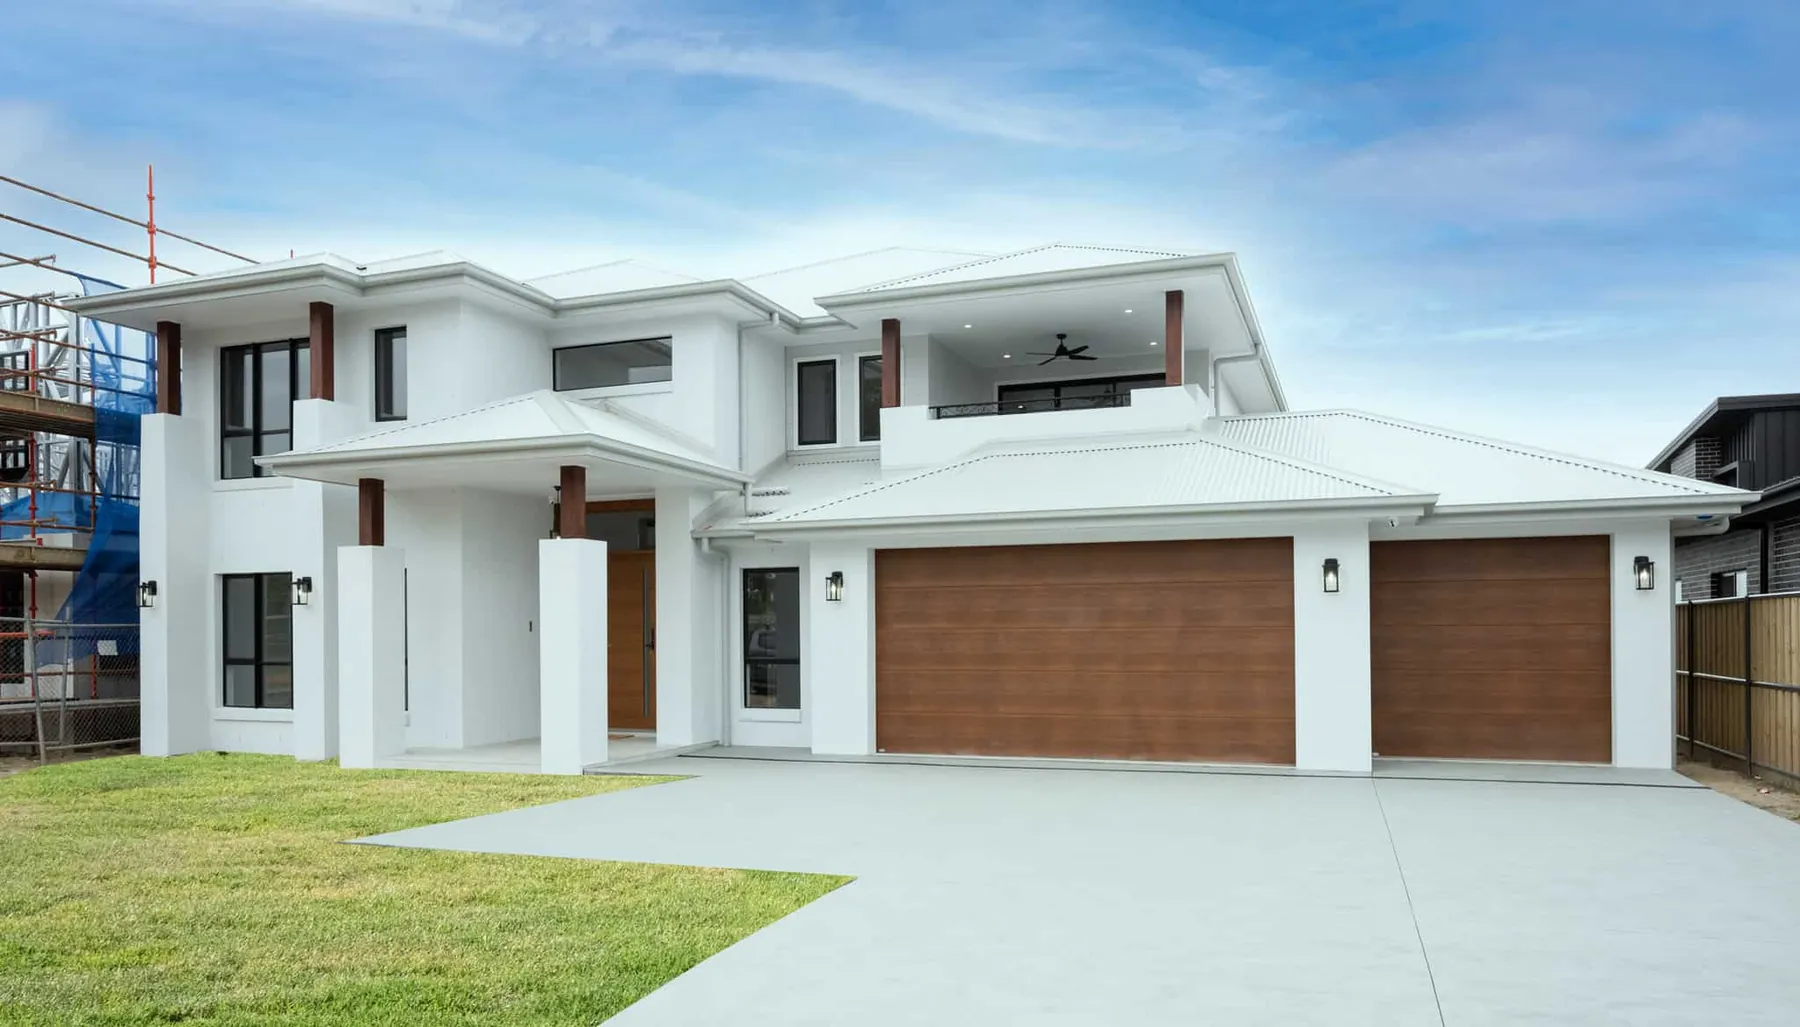
Highwater Homes Design Library
Our Custom Home Designs to Start From,Not to Pick From
We are not a cookie-cutter project builder!
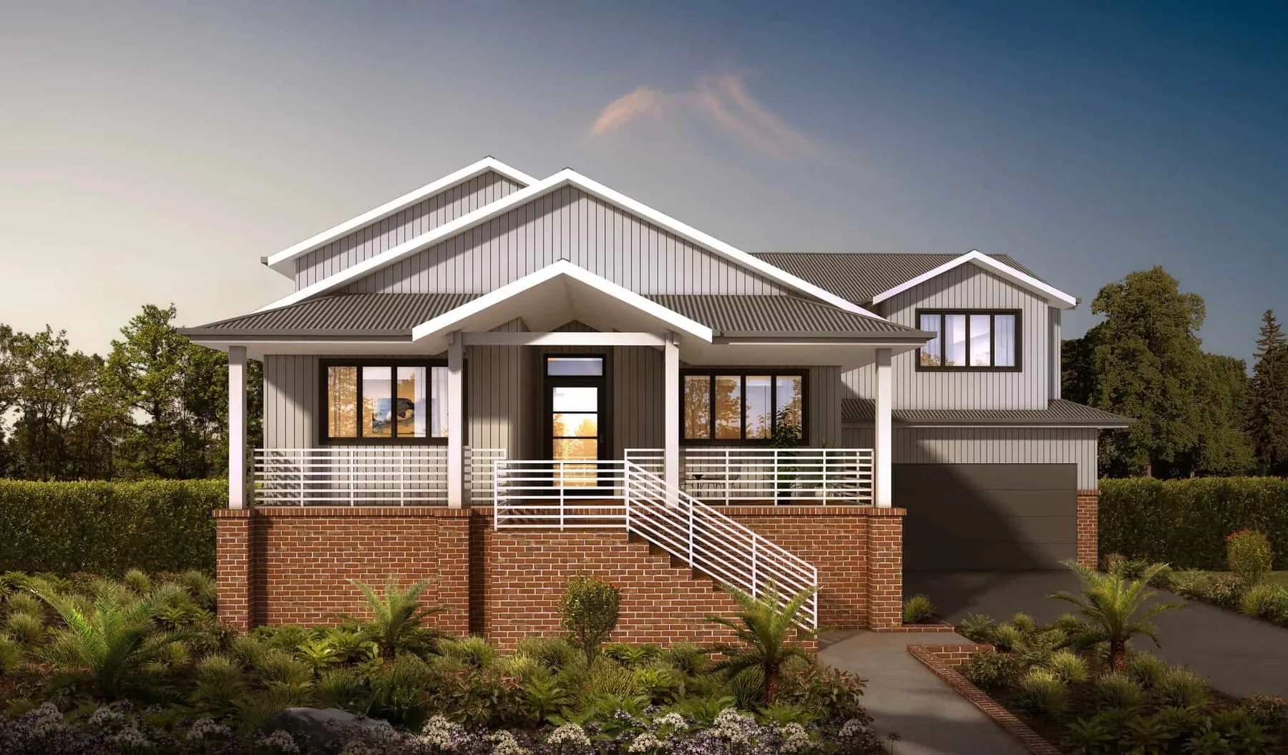
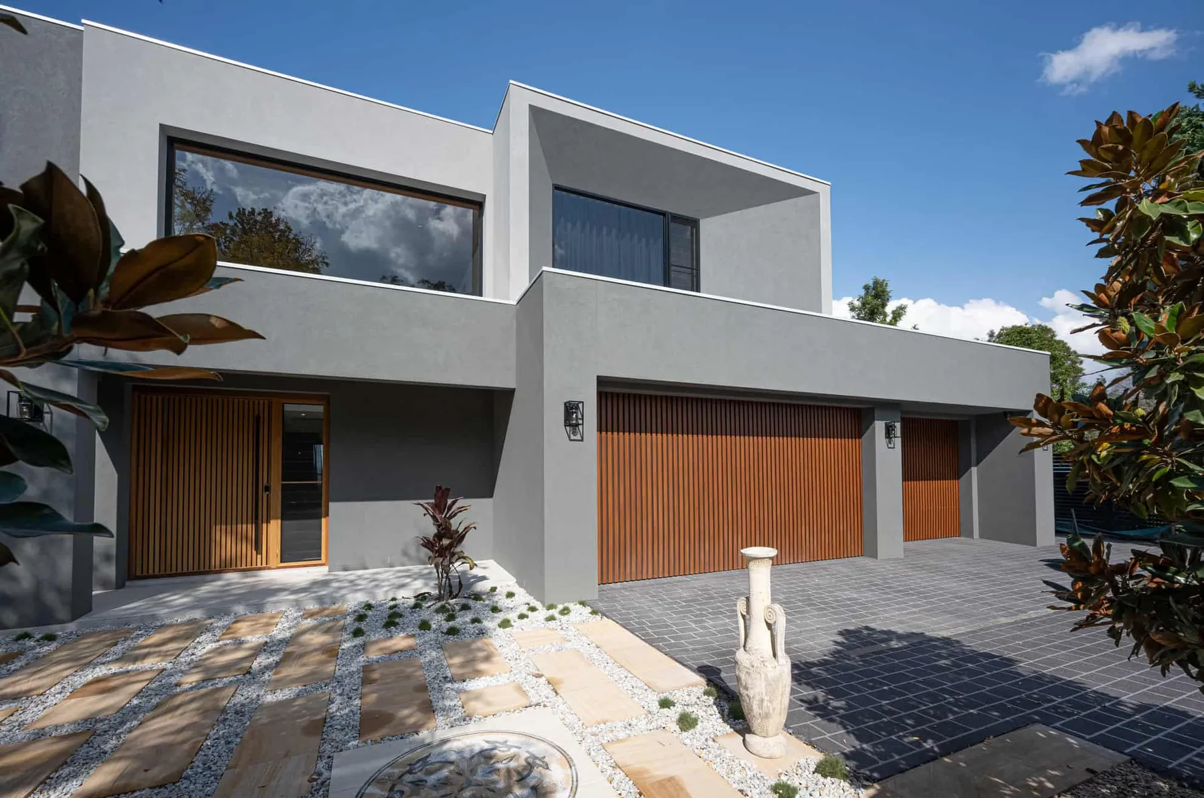
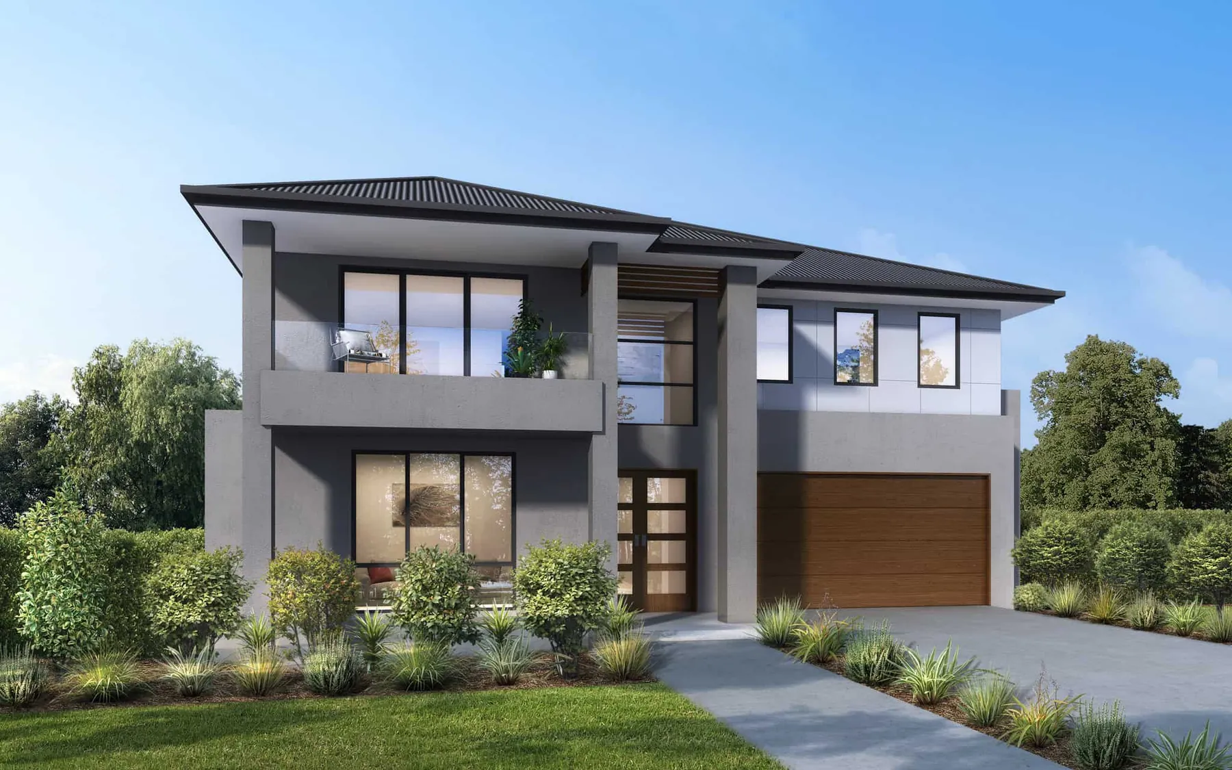
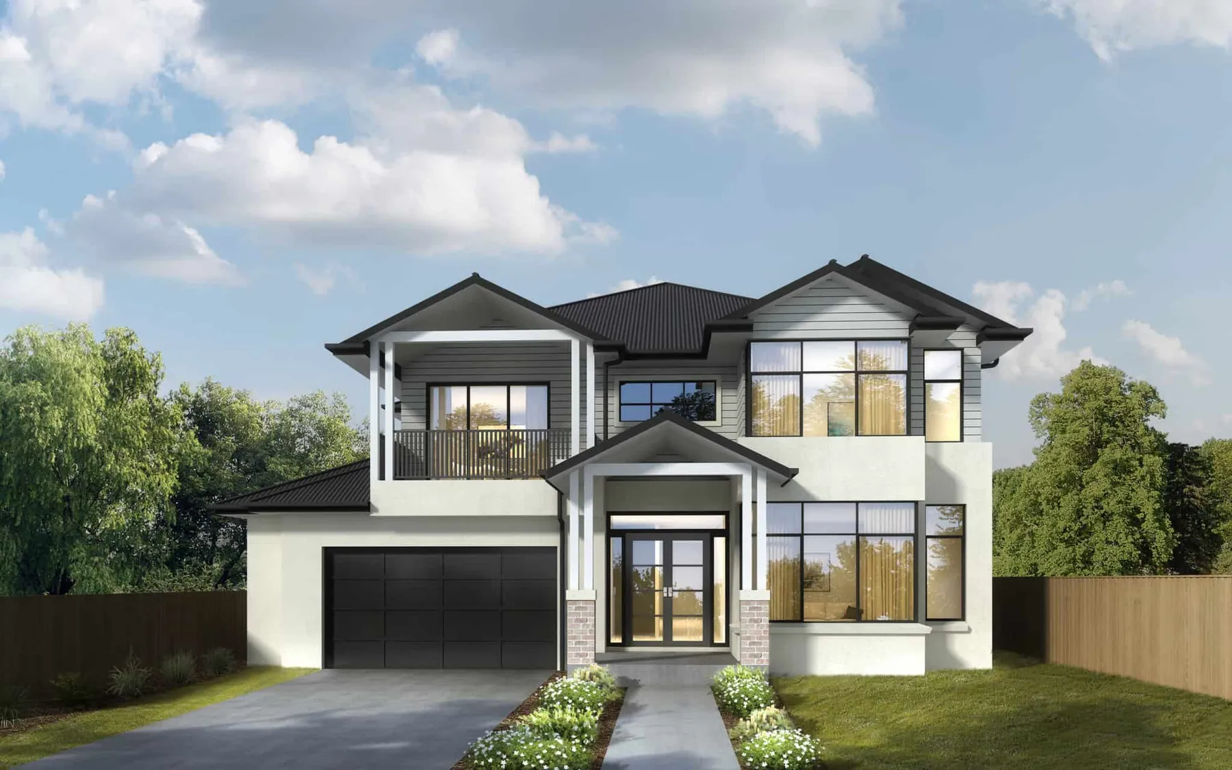
See the 10 designsAs home builders of custom homes, we have never built the same home twice. Each home that we build is unique, meeting the distinctive needs and lifestyles of the families who we build for.
Designing your own custom home can be overwhelming if you don’t know where to begin. That’s why we have developed our easy concept design process to help you get started.
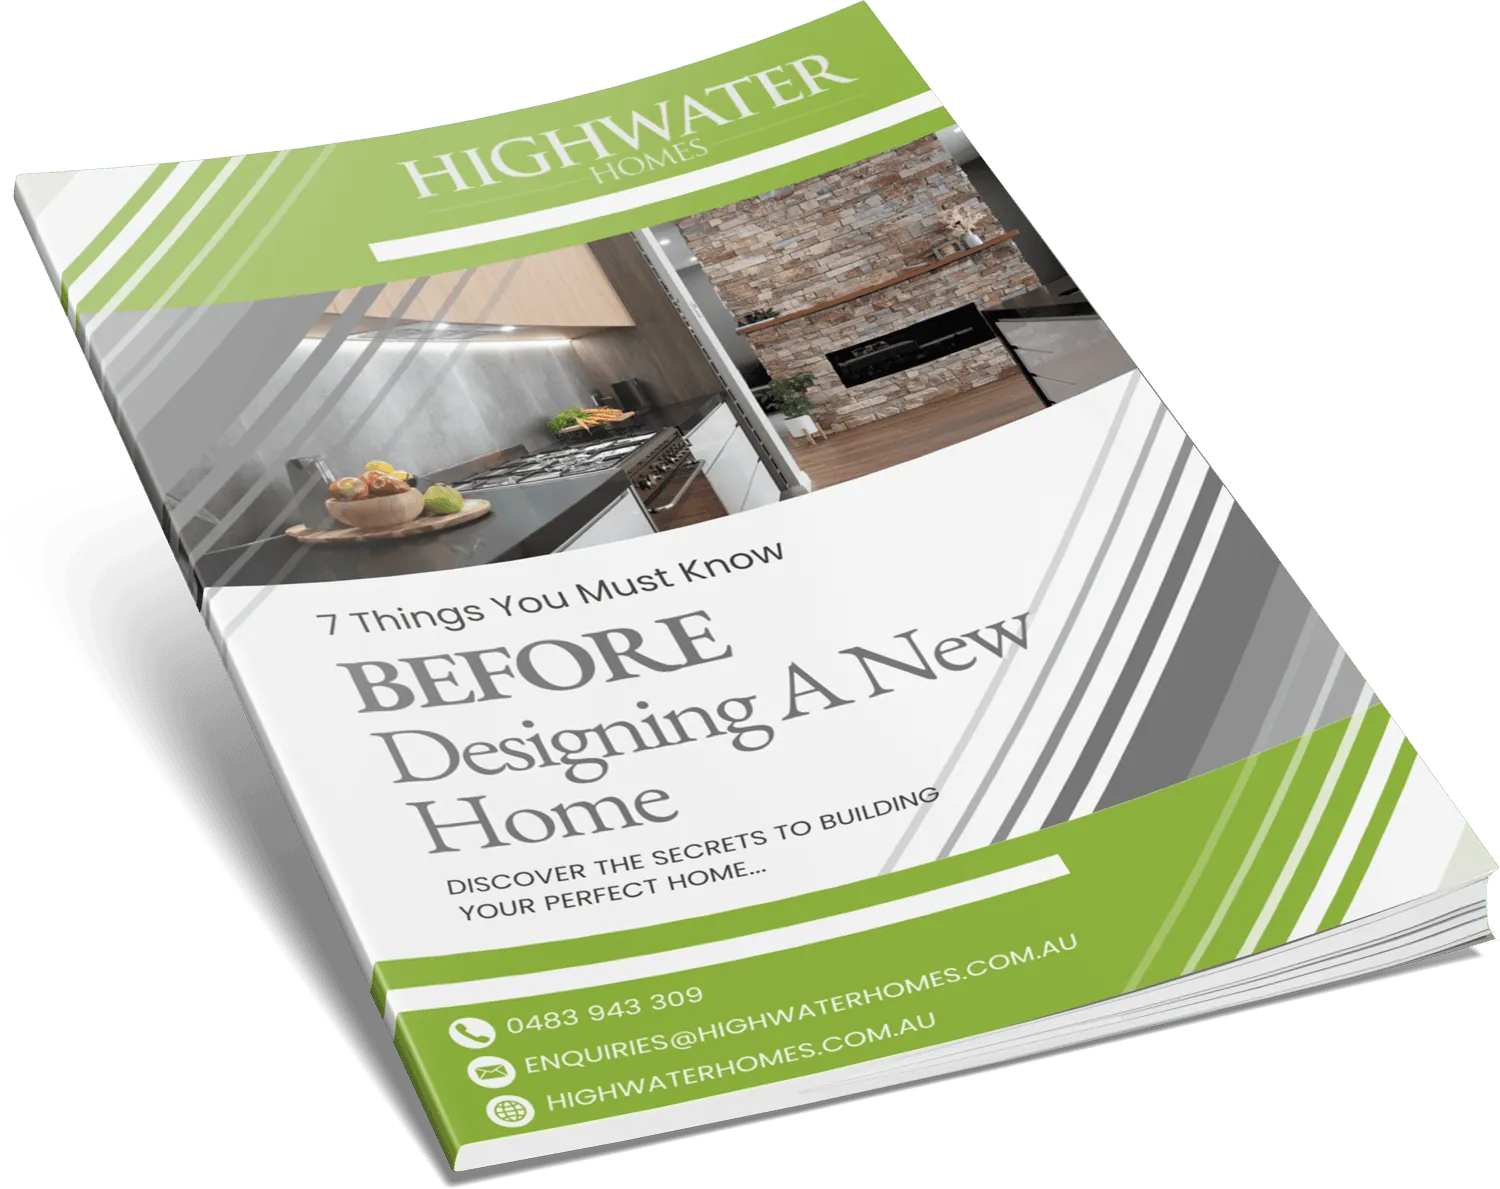
10 designs
Highwater Homes Design Library
We provide a few design ideas to get you started, providing some inspiration as you begin your own custom home building experience.
Check out our designs and access our Highwater Homes Design Library now.
- 01
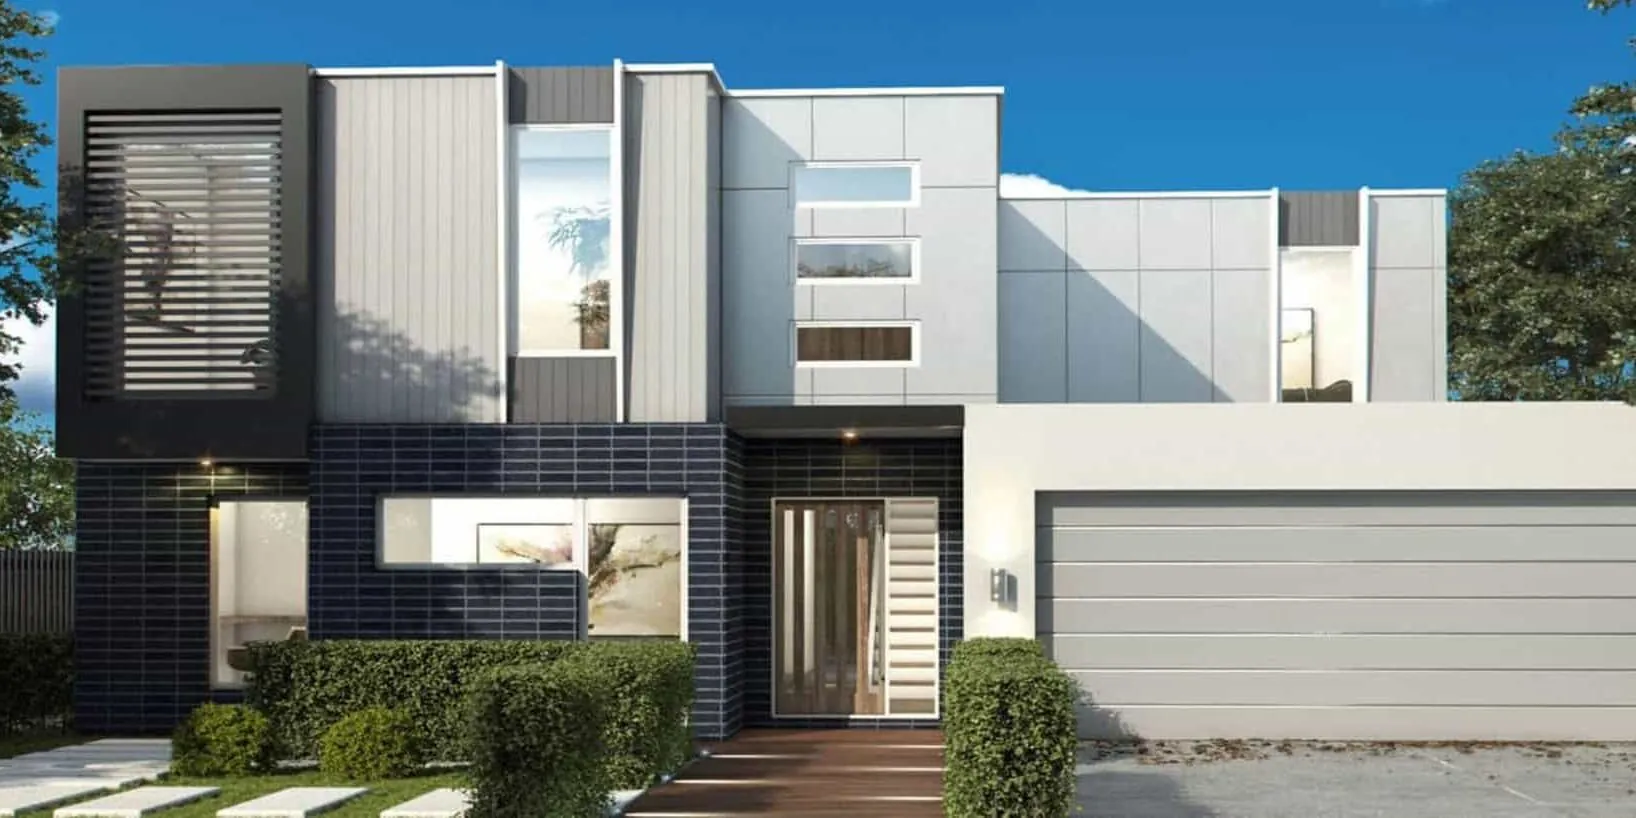
Bondi
Download Design Library- Floor area
- 358m2
- Bedrooms
- 4
- Bathrooms
- 2.5
- Car spaces
- 2
- 02
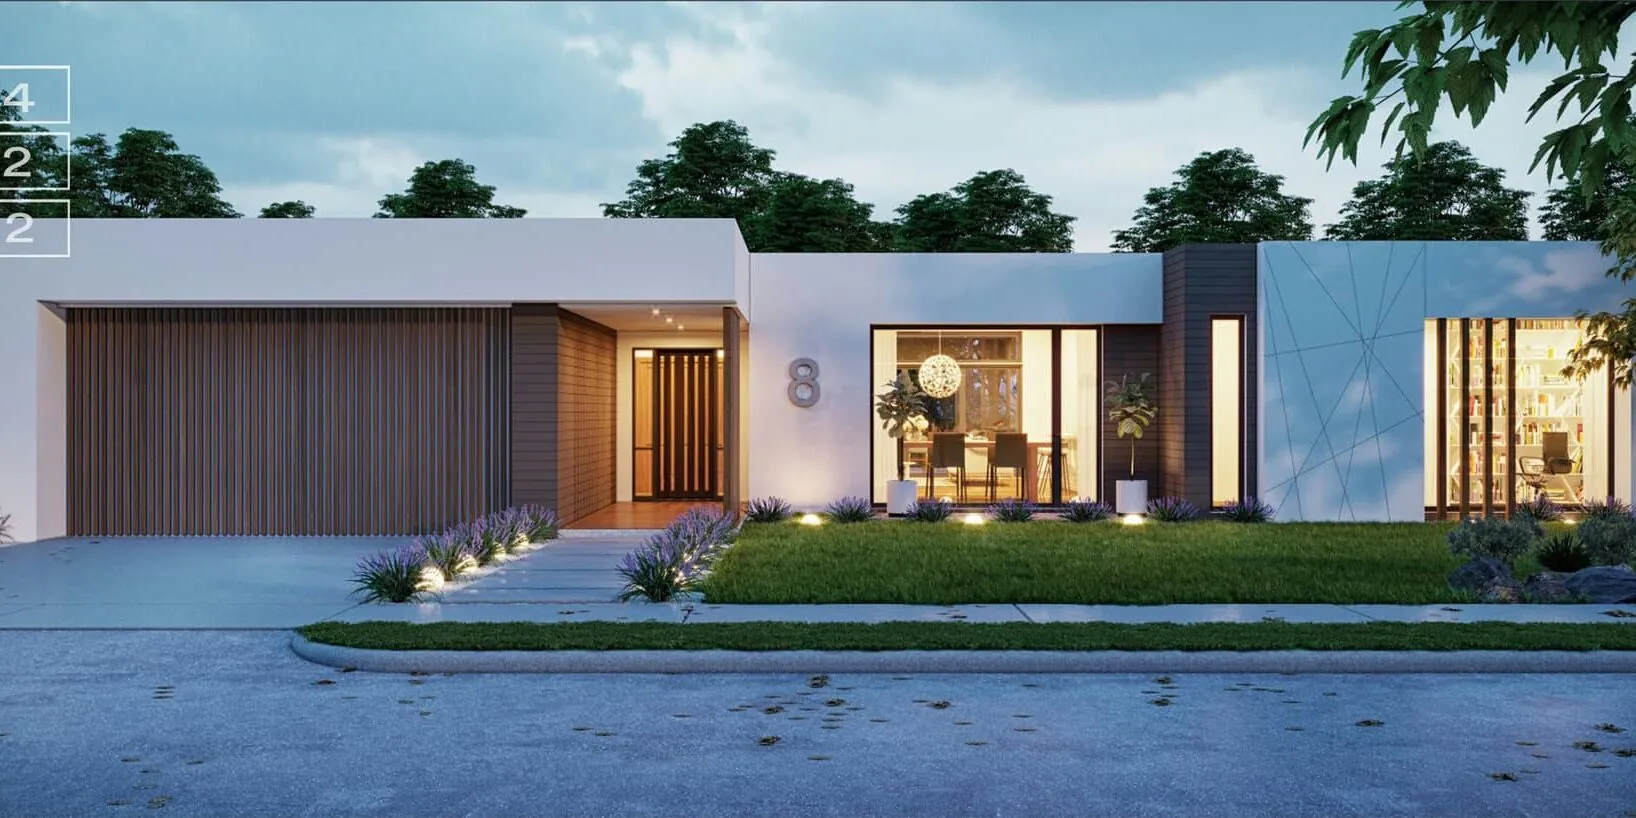
Casuarina
Download Design Library- Floor area
- 356m2
- Bedrooms
- 4
- Bathrooms
- 2
- Car spaces
- 2
- 03
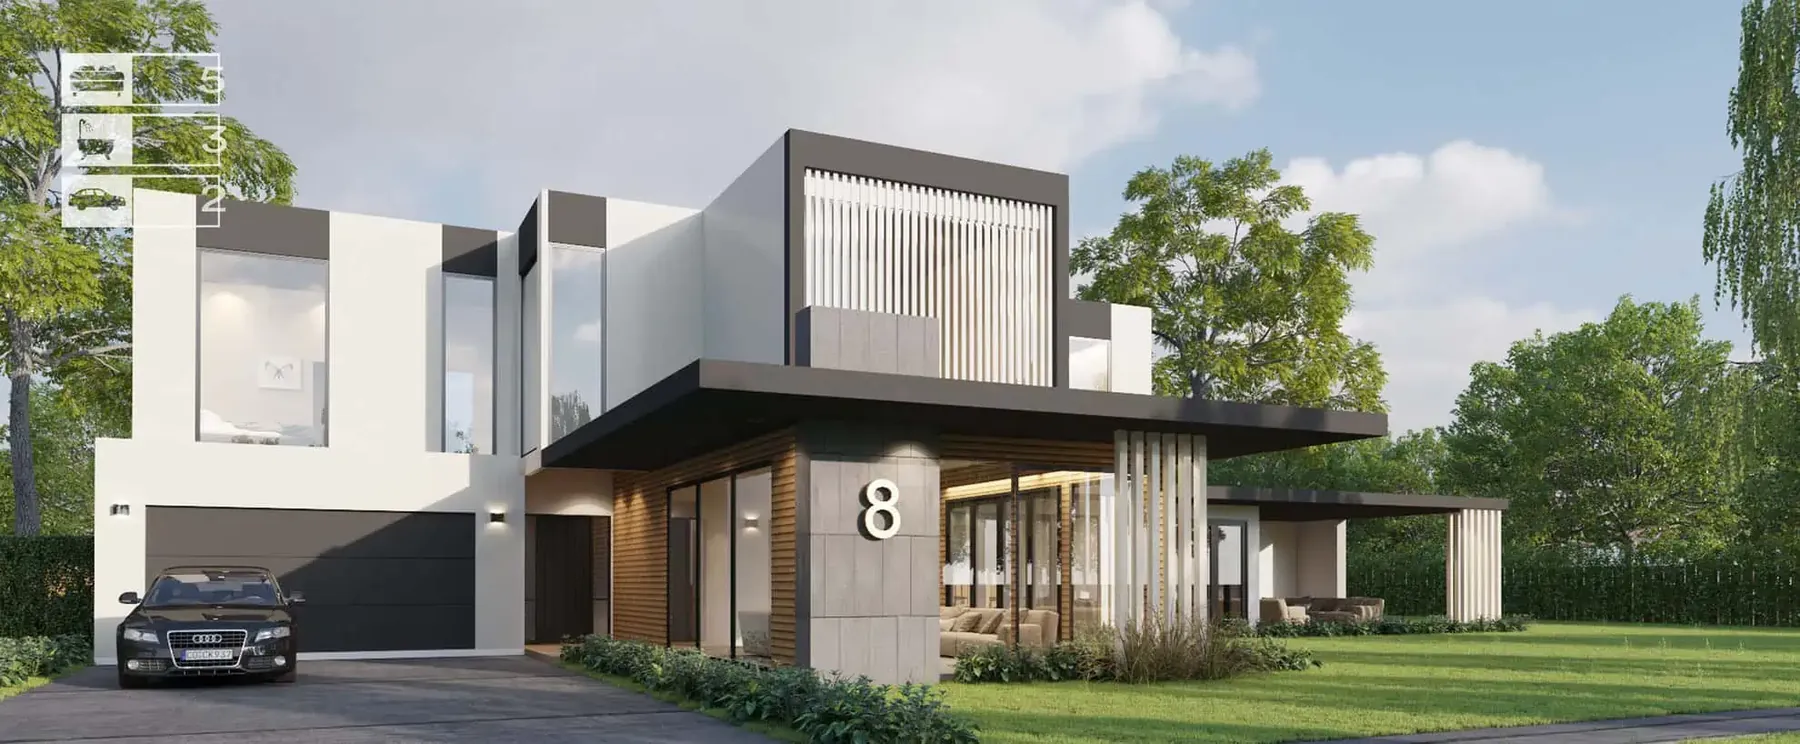
Clovelly
Download Design Library- Floor area
- 376m2
- Bedrooms
- 5
- Bathrooms
- 3
- Car spaces
- 2
- 04
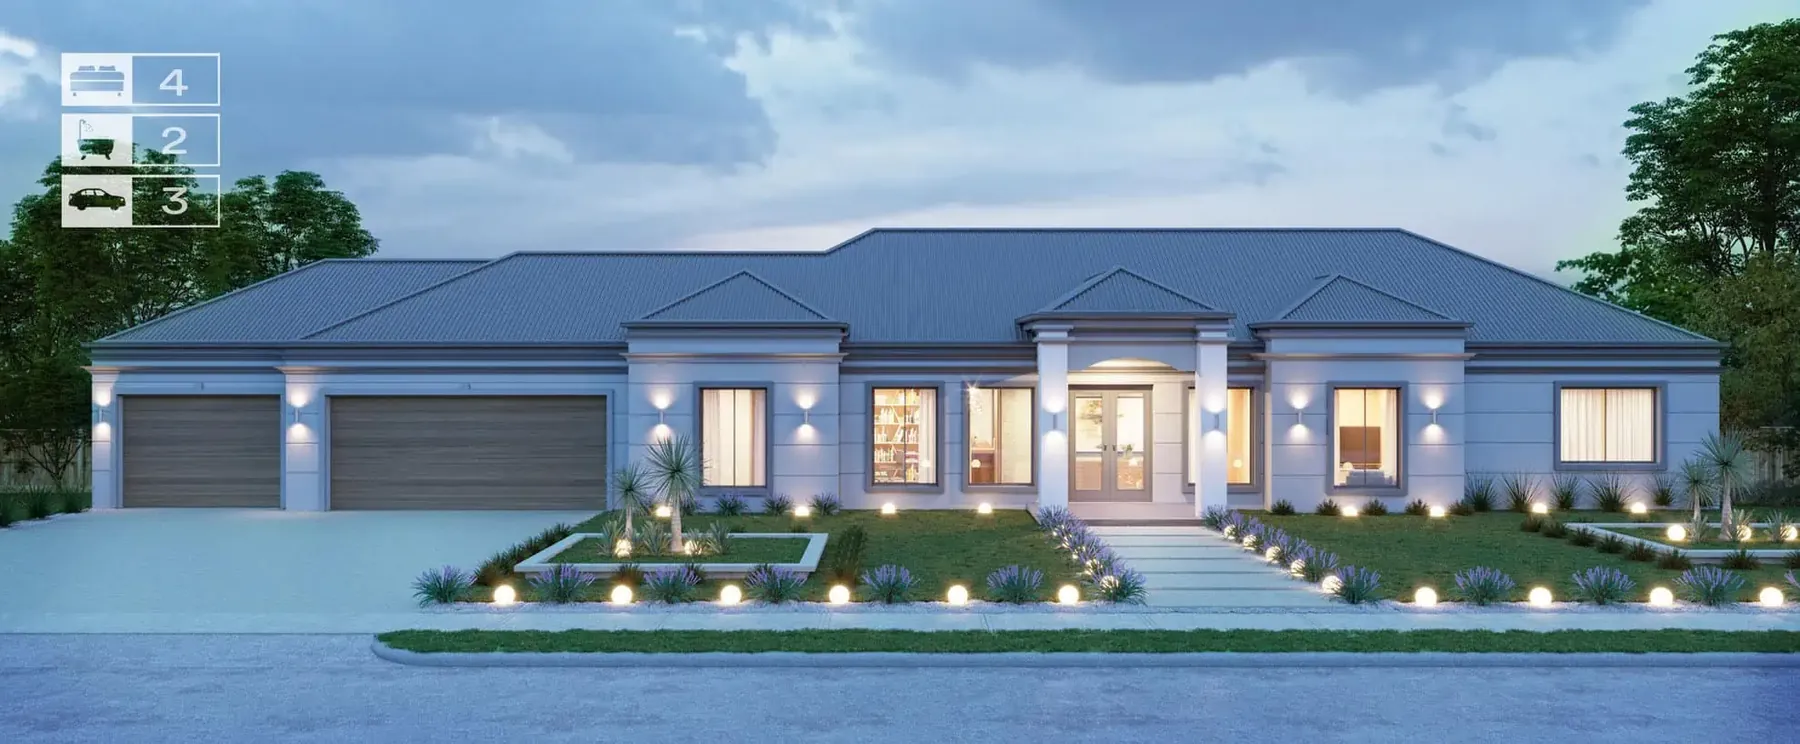
Frenchmans
Download Design Library- Floor area
- 292m2
- Bedrooms
- 4
- Bathrooms
- 2
- Car spaces
- 3
- 05
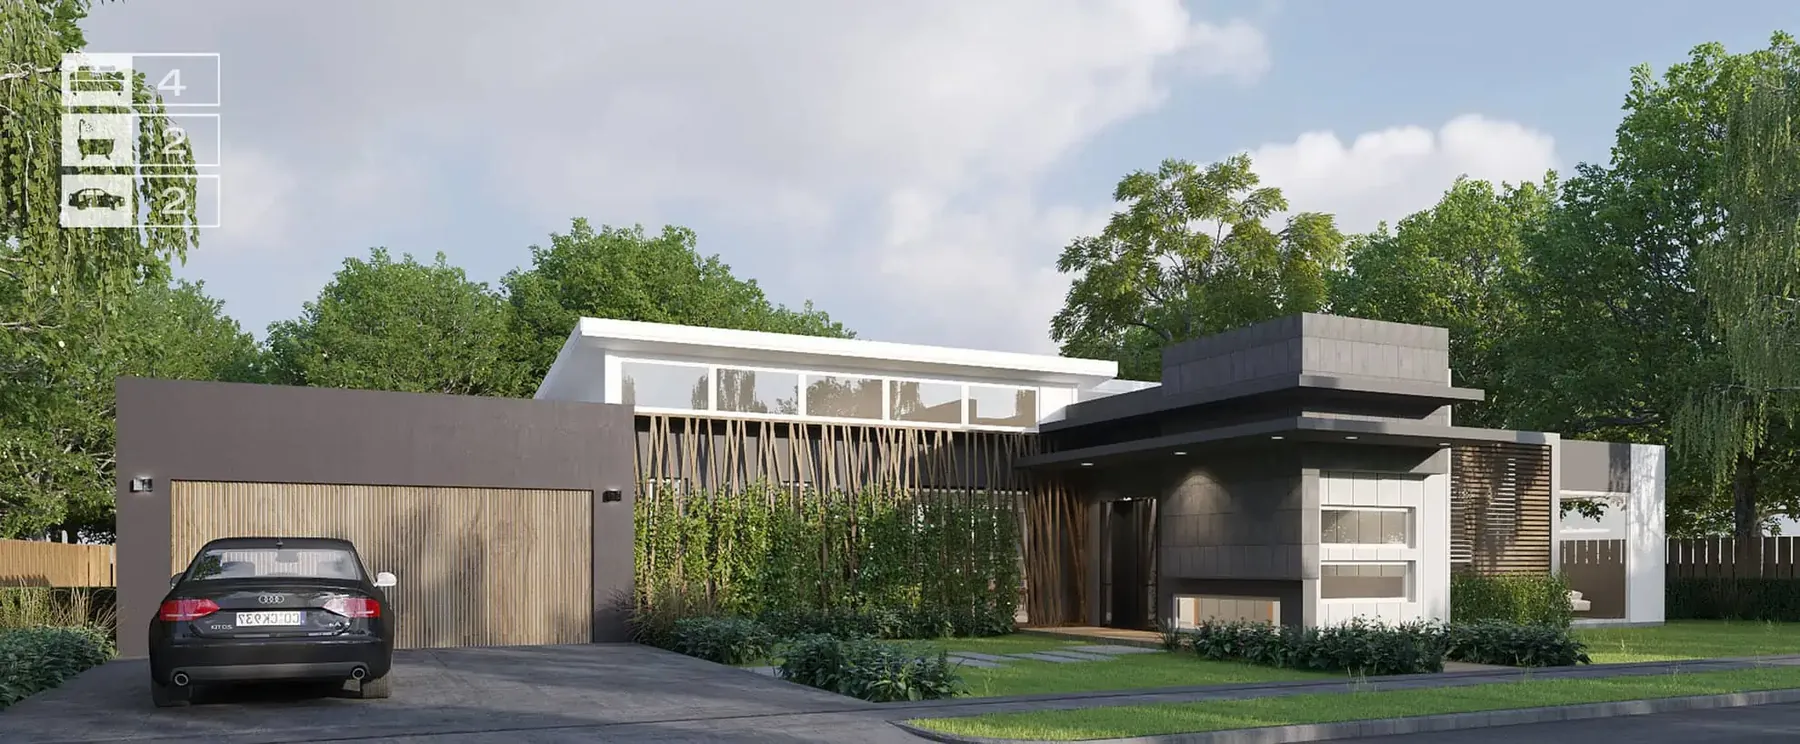
Hyams
Download Design Library- Floor area
- 396m2
- Bedrooms
- 4
- Bathrooms
- 2
- Car spaces
- 2
- 06
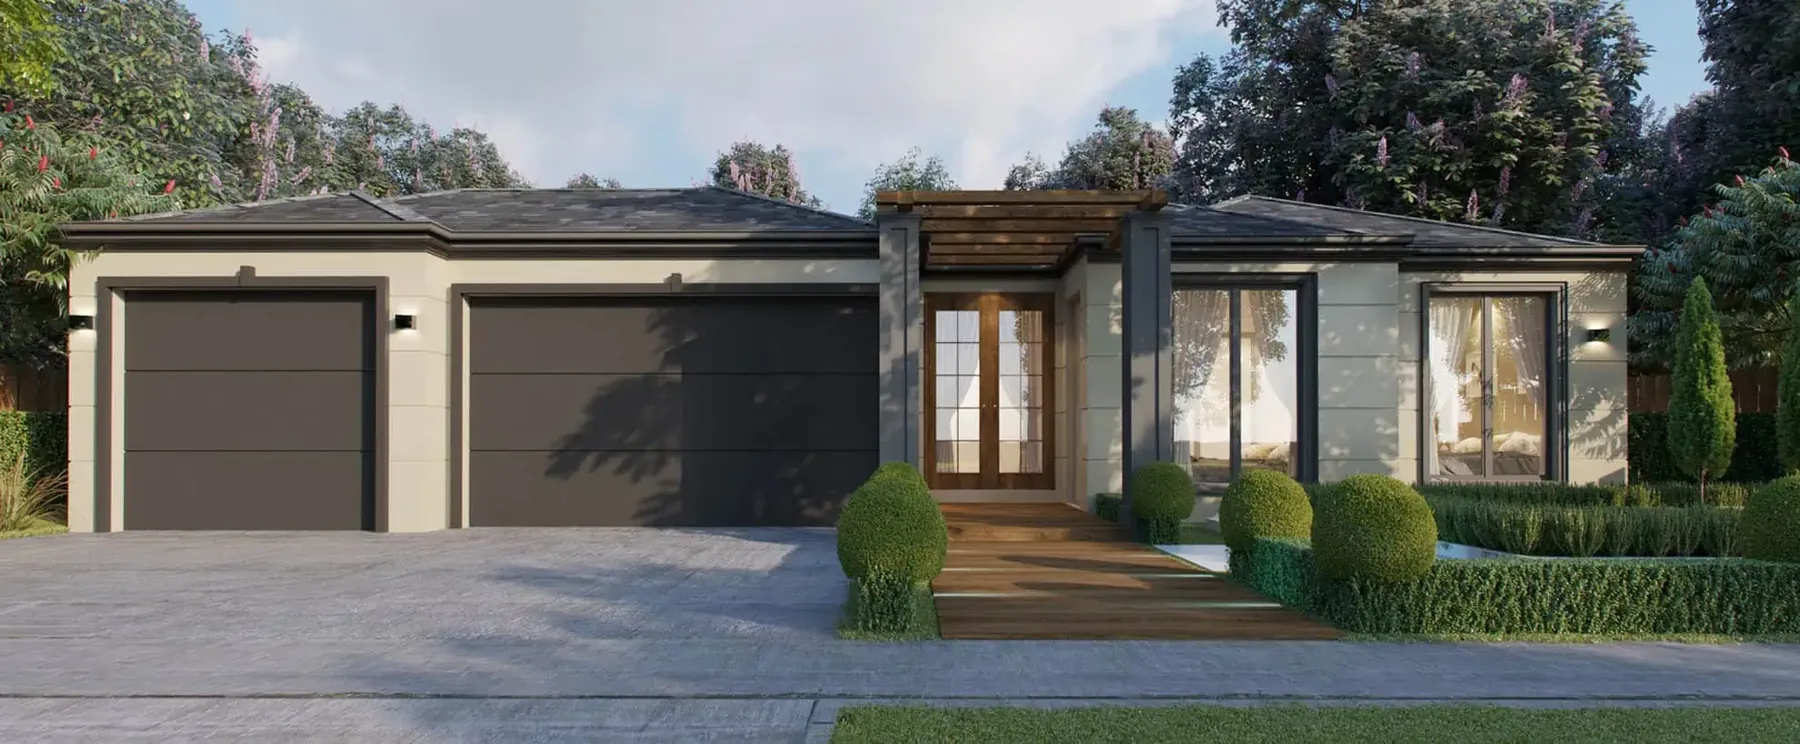
Moana
Download Design Library- Floor area
- 350m2
- Bedrooms
- 4
- Bathrooms
- 2
- Car spaces
- 3
- 07
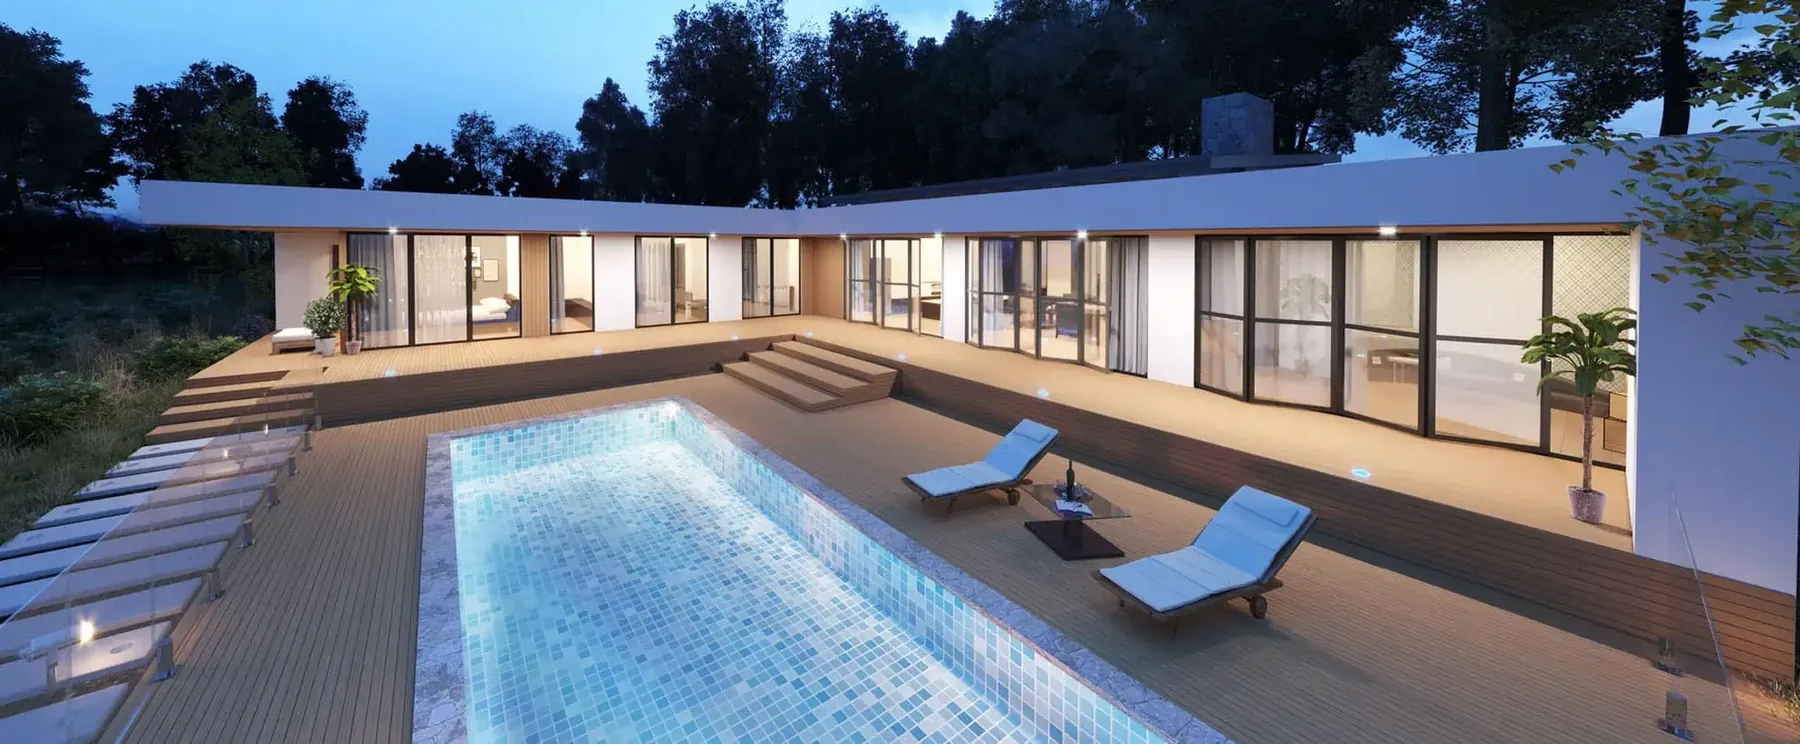
Noosa
Download Design Library- Floor area
- 462m2
- Bedrooms
- 4
- Bathrooms
- 2
- Car spaces
- 3
- 08
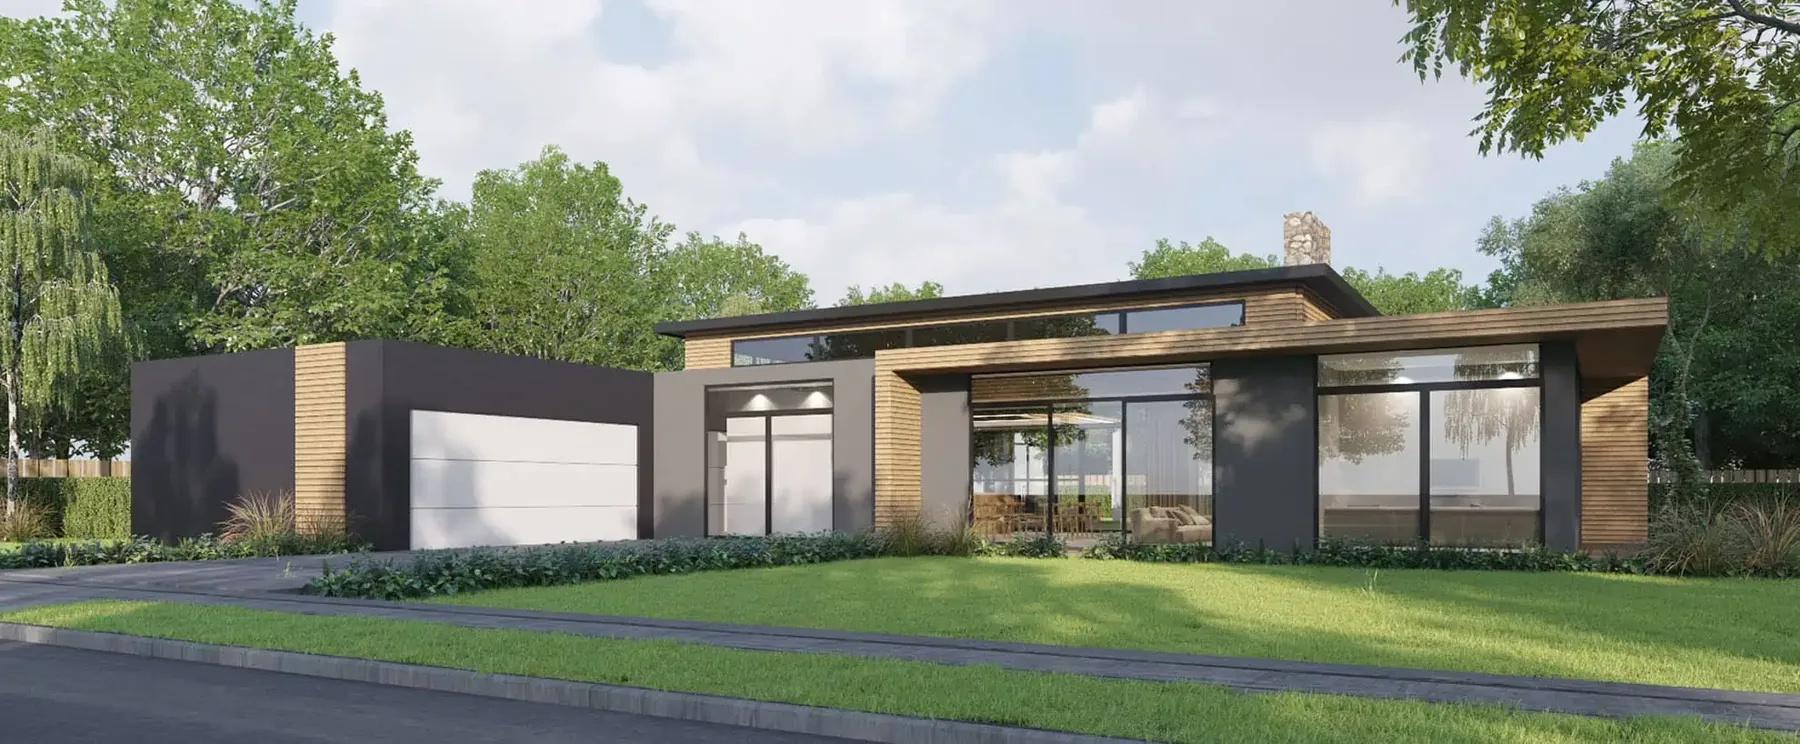
Seacliff
Download Design Library- Floor area
- 350m2
- Bedrooms
- 4
- Bathrooms
- 2
- Car spaces
- 3
- 09
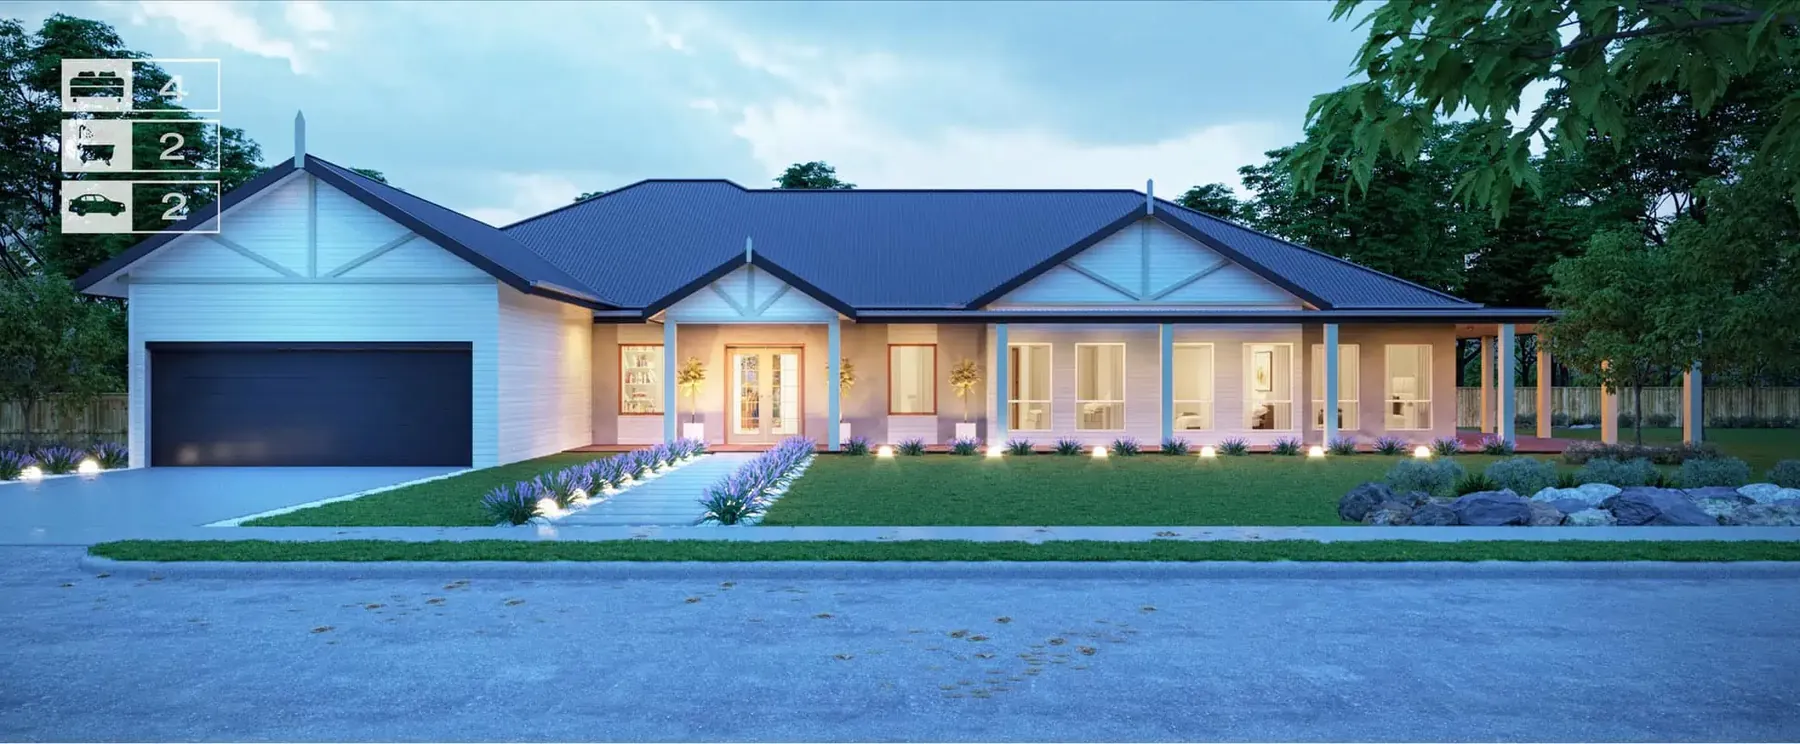
Thornton
Download Design Library- Floor area
- 377m2
- Bedrooms
- 4
- Bathrooms
- 2
- Car spaces
- 2
- 10
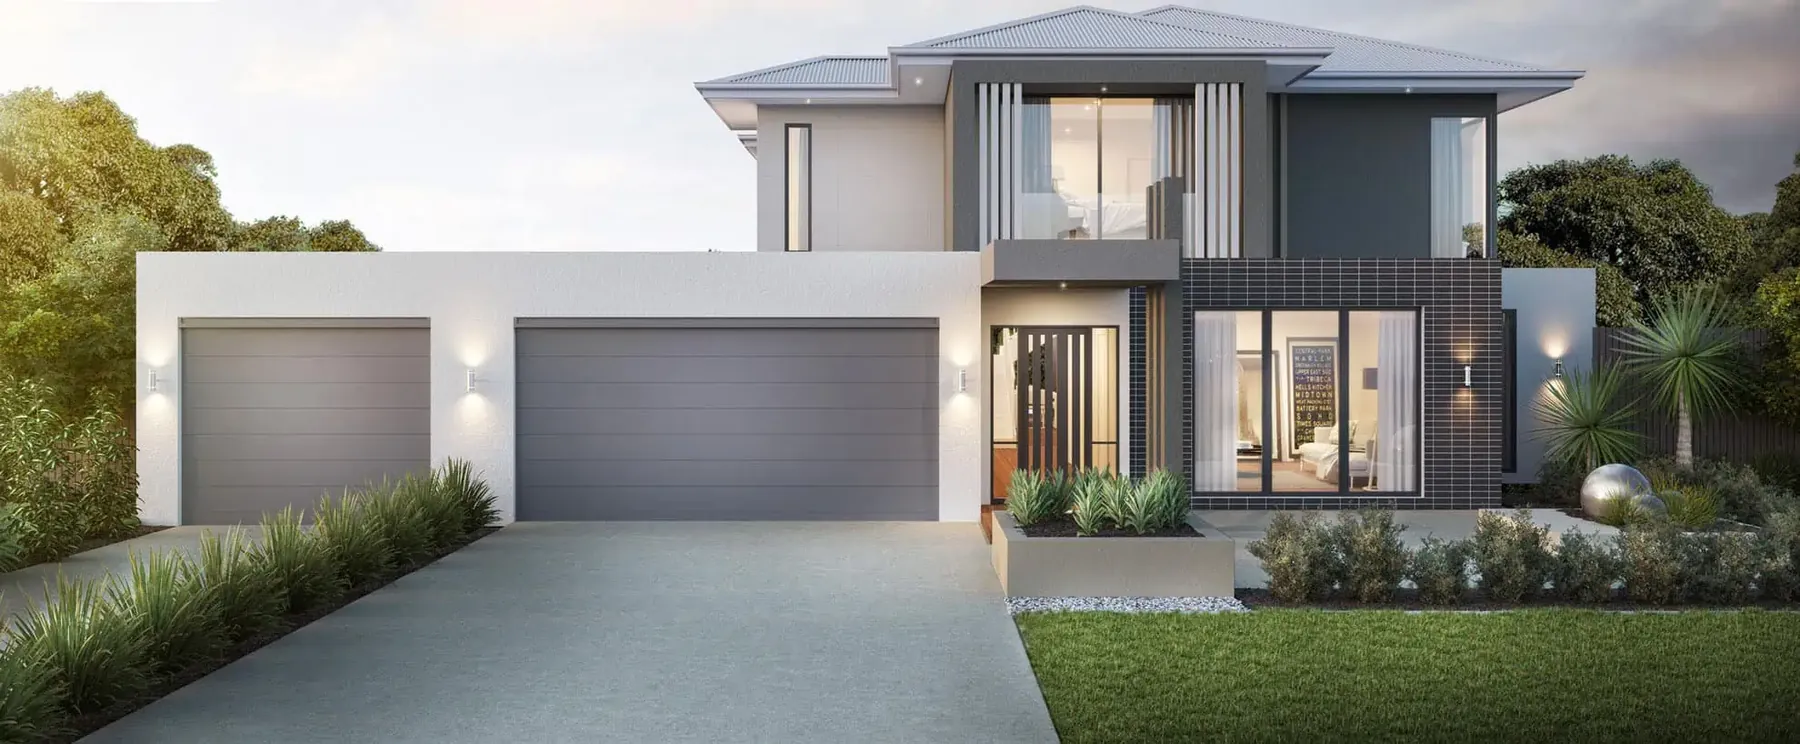
Twilight
Download Design Library- Floor area
- 381m2
- Bedrooms
- 4
- Bathrooms
- 2.5
- Car spaces
- 3
Completed homes
Our Recently Completed Custom Homes
Take some inspiration from our recently completed custom homes. Every single home that we build is unique, we have never built the same home twice.